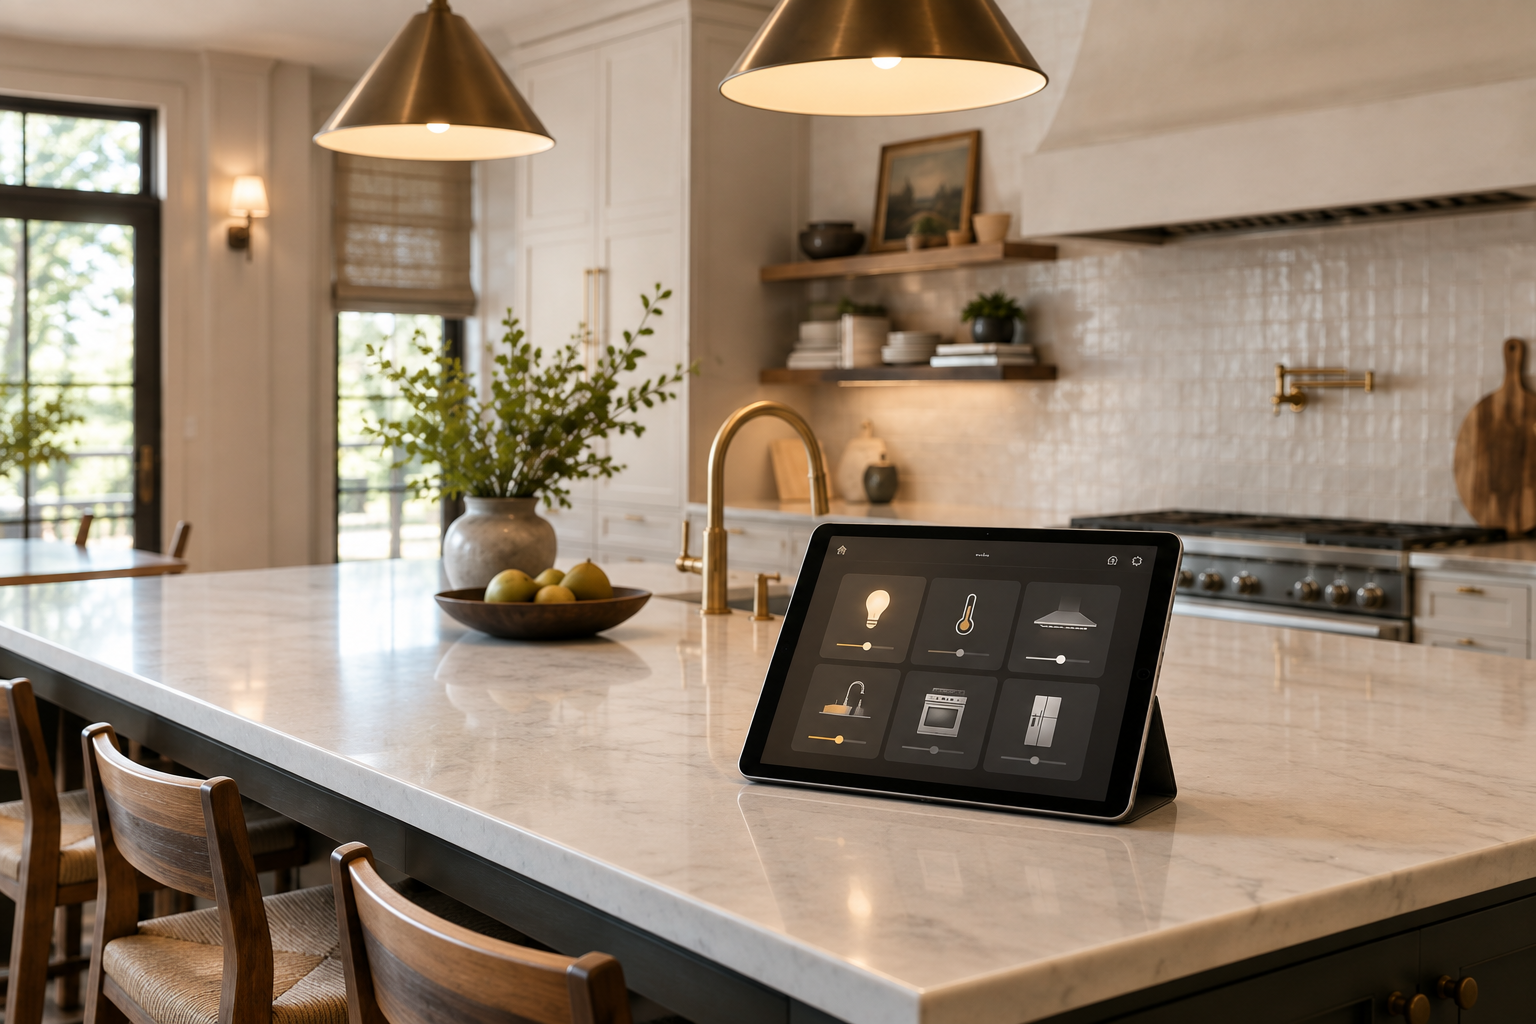
Good smart design simplifies daily tasks and still leaves you with clear manual control when you want it.
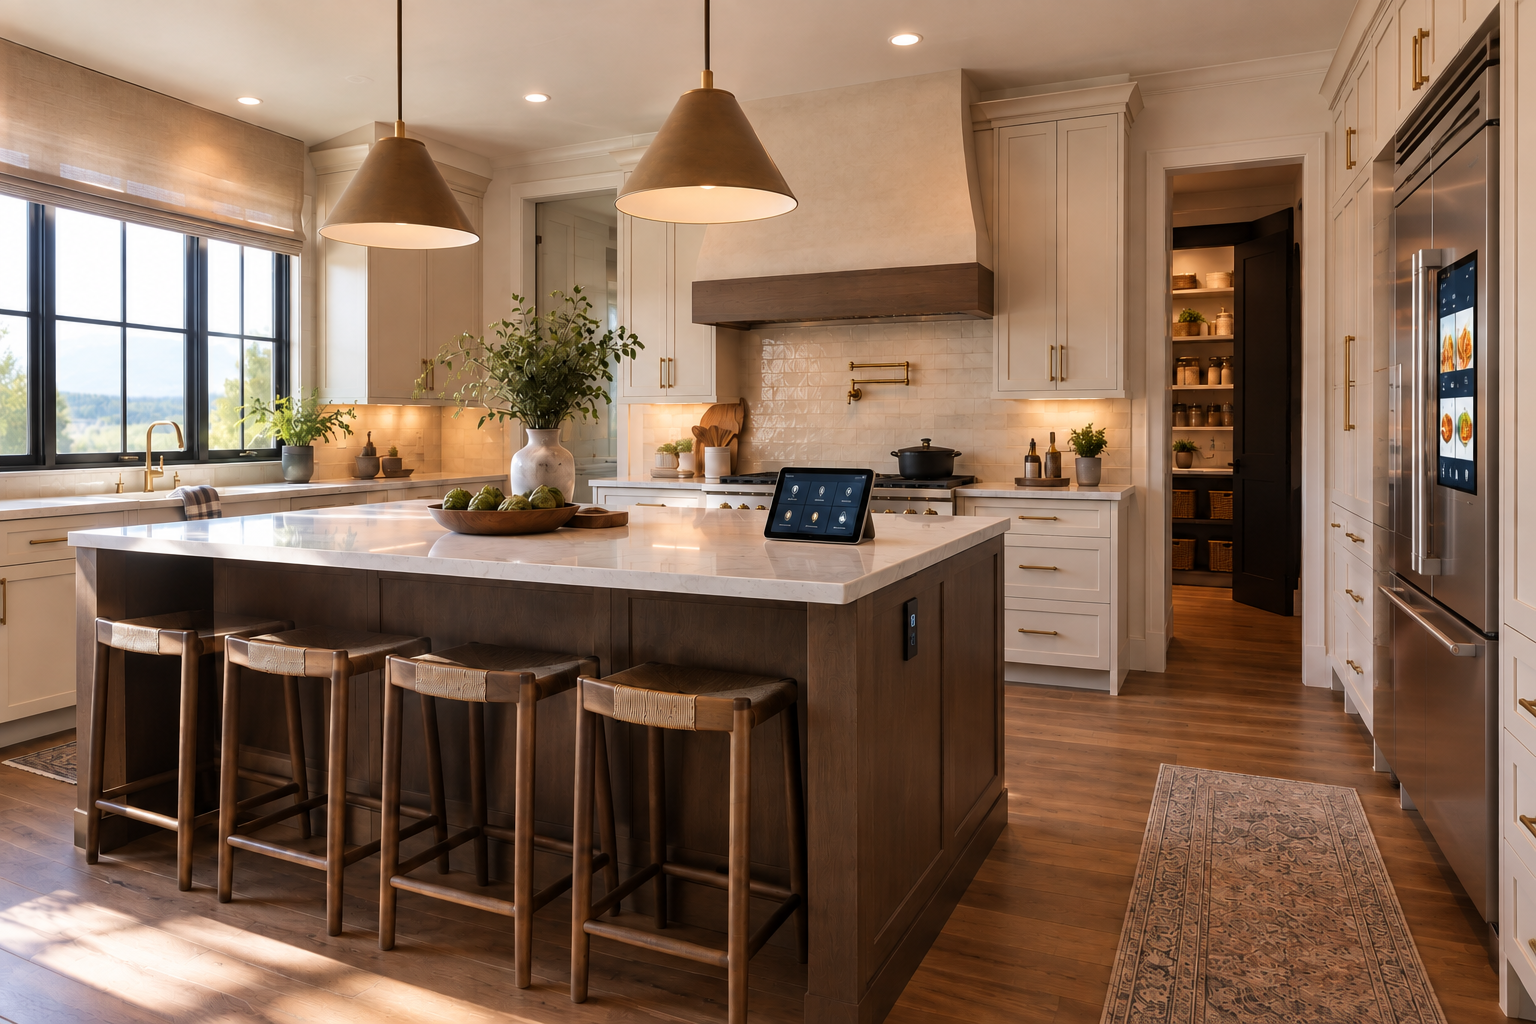
A smarter kitchen or bath should make everyday tasks easier, not add another layer you have to manage. That means the best technology is usually the kind you barely think about: lighting that responds predictably, shades that are easy to adjust, and controls that still make sense when the app is closed, the Wi-Fi is down, or a guest needs to use the room without a lesson first. For homeowners planning a remodel or new build in Franklin, Williamson County, and throughout Middle Tennessee, the real question is not how many connected features you can fit in. It is which ones actually improve the way the space works, and which ones create friction.
Start with the task, not the device
The clearest rule is simple: choose technology because it solves a problem. If a feature saves steps, improves comfort, or makes a room easier to use every day, it has a place. If it mainly adds a new screen, login, or app to the routine, it may be more complicated than helpful.
In kitchens, that can mean lighting scenes that are easy to understand and adjust, or appliances that genuinely support the way the household cooks and cleans. In baths, it might mean a shower or lighting setup that is consistent and intuitive rather than loaded with settings nobody remembers how to use. The goal is not to avoid smart features. It is to separate useful automation from novelty.
A good test is to ask: what job does this feature improve? Who will actually use it? And what happens when someone just wants the room to work in the most direct way possible?
Keep a manual fallback wherever daily use matters
One of the biggest mistakes in connected spaces is replacing a simple control with a complicated one. If a wall switch, knob, or straightforward control would let someone do the same job more quickly, that option should usually remain. A familiar control gives people confidence, especially in high-use rooms where the lights or water should respond the same way every time.
This matters in kitchens because people often arrive with full hands, moving between cooking, prep, cleanup, and entertaining. It matters in baths because guests, children, and older relatives may use the space without knowing your preferred app or sequence of taps. A well-designed room should not depend on a tutorial.
Manual fallback is not anti-technology. It is a design choice that acknowledges how households actually operate. If the system is thoughtful, automation can handle the routine and a simple physical control can remain available for direct use. That combination is usually better than forcing every action through a phone or tablet.
Build the infrastructure early, before the walls close
If you want a connected kitchen or bath to feel refined instead of improvised, the hidden planning matters as much as the visible fixtures. Wiring, device placement, network considerations, and panel locations all affect how smooth the finished experience will be. Once the walls are closed, it becomes much harder to correct awkward layouts or add support for controls that were not planned from the start.
That is why smart features should be discussed during the design-build phase, not after finishes are selected. Early planning gives you room to think through where controls belong, how they will look, and whether the system will still be easy to use years later. It also helps prevent the common problem of adding a premium feature only to discover it feels bolted on.
For homeowners, the tradeoff is straightforward. Planning ahead takes more coordination up front, but it usually creates a cleaner result with fewer compromises later. In a high-end remodel, that is often the difference between a system that feels integrated and one that feels like an afterthought.
Match the level of automation to the room and the people using it
Not every connected feature deserves the same level of complexity. A kitchen used daily by a busy family has different needs than a secondary bath or a guest suite. The best decisions account for how often the room is used, how many people use it, and how much explanation the controls will require.
In a primary kitchen, a little automation can be helpful where it is invisible and predictable. In a guest bath, too much automation can create confusion. The more a room is used by different people, the more important clarity becomes. A premium system should feel calm, not performative.
This is also where restraint can be a strength. You do not need to automate everything to make a room feel modern. Sometimes the most successful design is the one that quietly reduces effort in the background while leaving the everyday interface obvious and familiar. That is especially true in homes where the goal is long-term livability, not just a short-term impression.
Design for comfort, not just connectivity
Residential integration continues to be an active part of the design conversation, with industry coverage pointing to ongoing attention around lighting, shading, networking, cybersecurity, AI, and the way builders, designers, and integration professionals work together. That activity is useful to homeowners because it shows smart systems are no longer a niche add-on. They are part of how premium homes are being planned.
But active does not automatically mean appropriate for every house. A connected system should support comfort, privacy, and ease of use. If a feature creates more decisions than it removes, it is probably not doing its job. If it requires constant attention, it may be solving a problem you do not have.
For many remodels, the right outcome is a balanced one: enough technology to improve daily life, enough simplicity to keep the home approachable, and enough manual control that anyone can use the room without friction. That balance is what makes a space feel well designed rather than over-engineered.
The best smart home decisions are mostly invisible
In the end, homeowners are usually happiest with technology they do not have to think about very often. The room just works. The light comes on in the right place. The shade responds when it should. The bath feels easy to use. And if something goes wrong, there is still a straightforward way to operate the space.
That is the standard worth aiming for in a Franklin or Williamson County remodel: smart where it helps, simple where it matters, and planned early enough that the technology fits the architecture instead of competing with it. The result is not a house full of gadgets. It is a house that feels calm, usable, and built around the way people actually live.
If you are considering a kitchen, bath, or whole-home remodel and want to think through where smart controls genuinely help and where a simpler approach is better, Brick & Beam Homes can help you plan a solution that feels polished on day one and practical for years to come.
A thoughtful smart home should make daily life easier without forcing you to rely on an app for everything. If you are planning a remodel in Franklin or anywhere in Middle Tennessee, Brick & Beam Homes can help you strike the right balance between automation, manual control, and lasting usability.