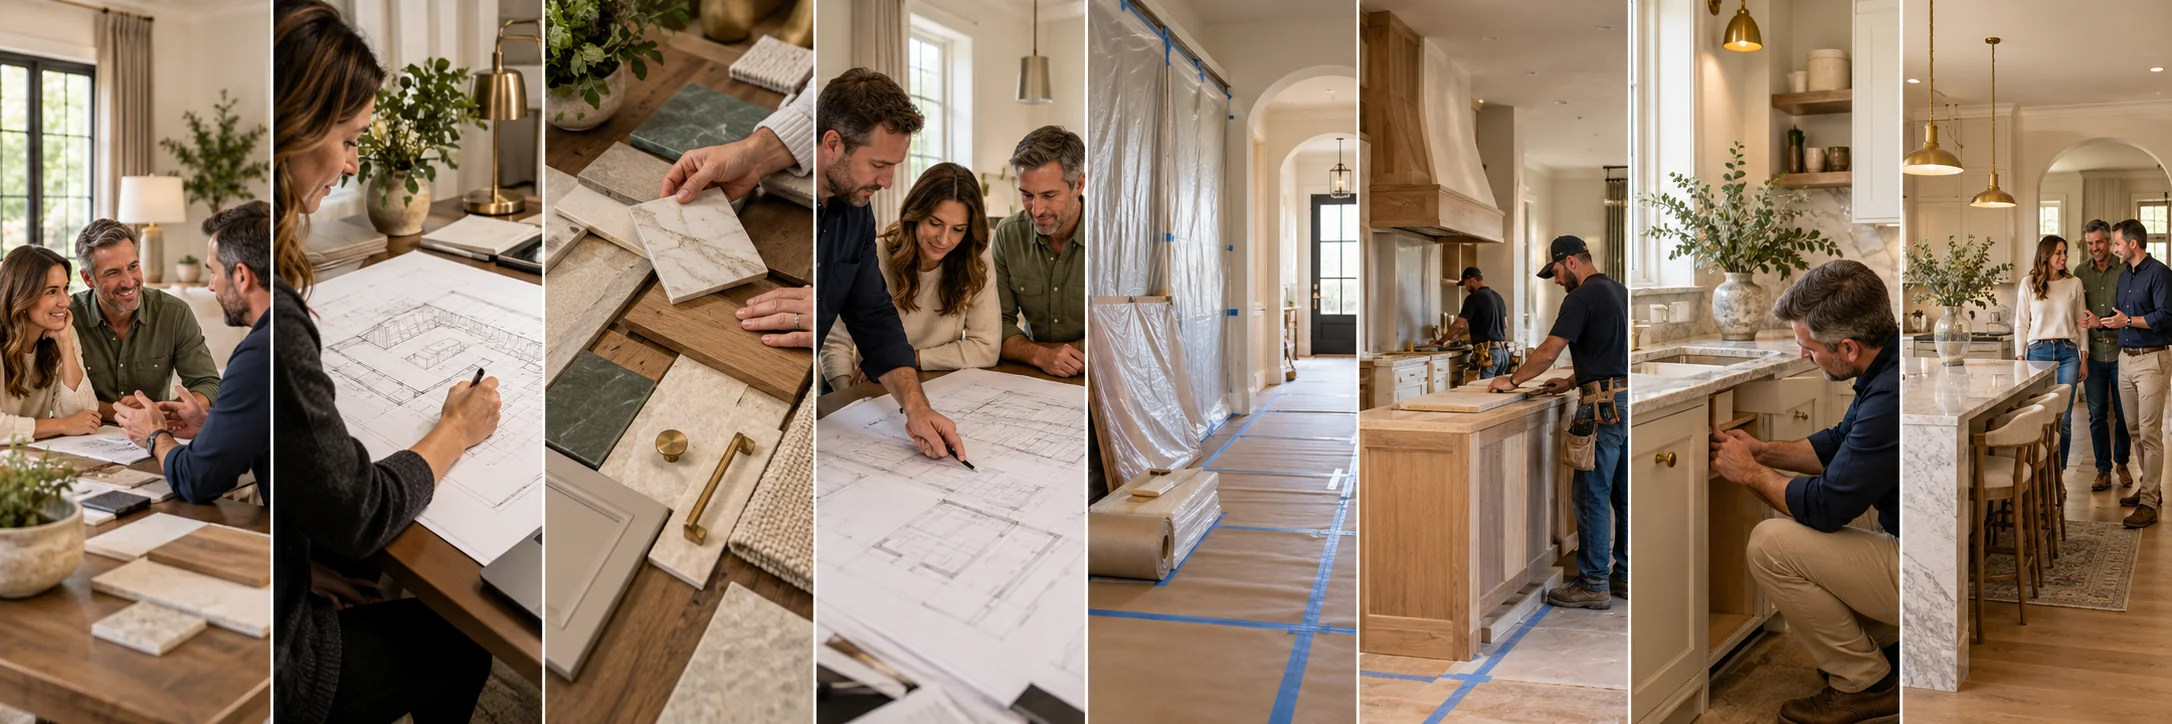
From the first conversation to the final walkthrough, see how your project comes together.
Share your goals, budget, and priorities as we discuss your home and the work you have in mind.
Explore space planning, layout options, and design direction, and share feedback as the plans develop.
Choose materials and features that fit your home, project scope, and investment range.
Develop drawings and specifications, then review the scope and pricing before moving into construction.
Coordinate permits, material ordering, and the schedule. Confirm access and preparations for your home.
Our team coordinates protection, demolition, trade work, installations, and finishes as your approved scope requires.
Review installations, fixtures, and finishes as the work is completed.
Walk through the completed space together, review the punch list, and confirm remaining closeout details.
This is a typical sequence; some stages may overlap. Your scope, selections, permits, inspections, deliveries, and site conditions all help shape the plan and schedule.